Building engineering

Structural, architectural & MEP services

Structexa provides structural engineering, architectural engineering, and MEP engineering services — mechanical, electrical, and plumbing — with civil and HVAC coordinated into PE-stamped, permit-ready building documents for developers, contractors, and agencies across the USA.

Disciplines

Discipline scope and deliverables

Each practice lists the technical services and the permit documents clients receive — structural, architectural, MEP, civil, and HVAC.

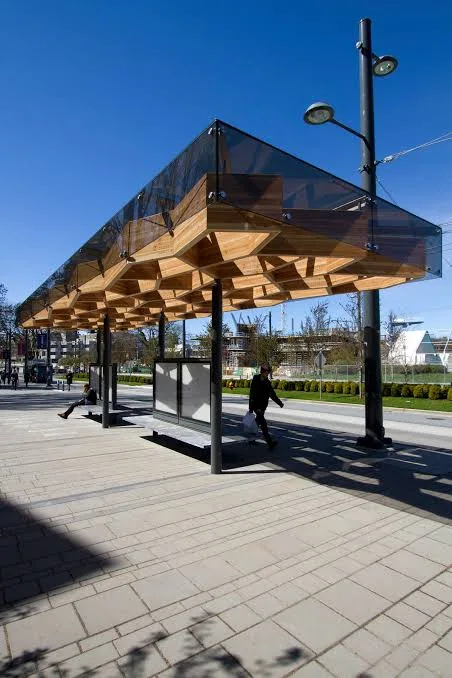
Timber and glass canopy on steel columns along a public walkway SE

Practice 01

Structural Engineering

Structexa provides structural engineering services with PE-stamped structural analysis and design for wood, steel, and concrete buildings — gravity and lateral systems engineered to IBC and ASCE 7 for permit-ready construction documents across the USA.

Technical services

  • Structural analysis and design for gravity and lateral systems
  • Foundation structural engineering — slabs, footings, and retaining
  • Wood, steel, and concrete framing systems
  • Shear wall and diaphragm design
  • Seismic structural engineering and wind load analysis (ASCE 7)

Typical deliverables

  • Permit-ready structural drawings (S-series)
  • Structural engineering calculations packages
  • PE-stamped structural drawings where required
  • Special inspection and testing notes
Structural engineering services

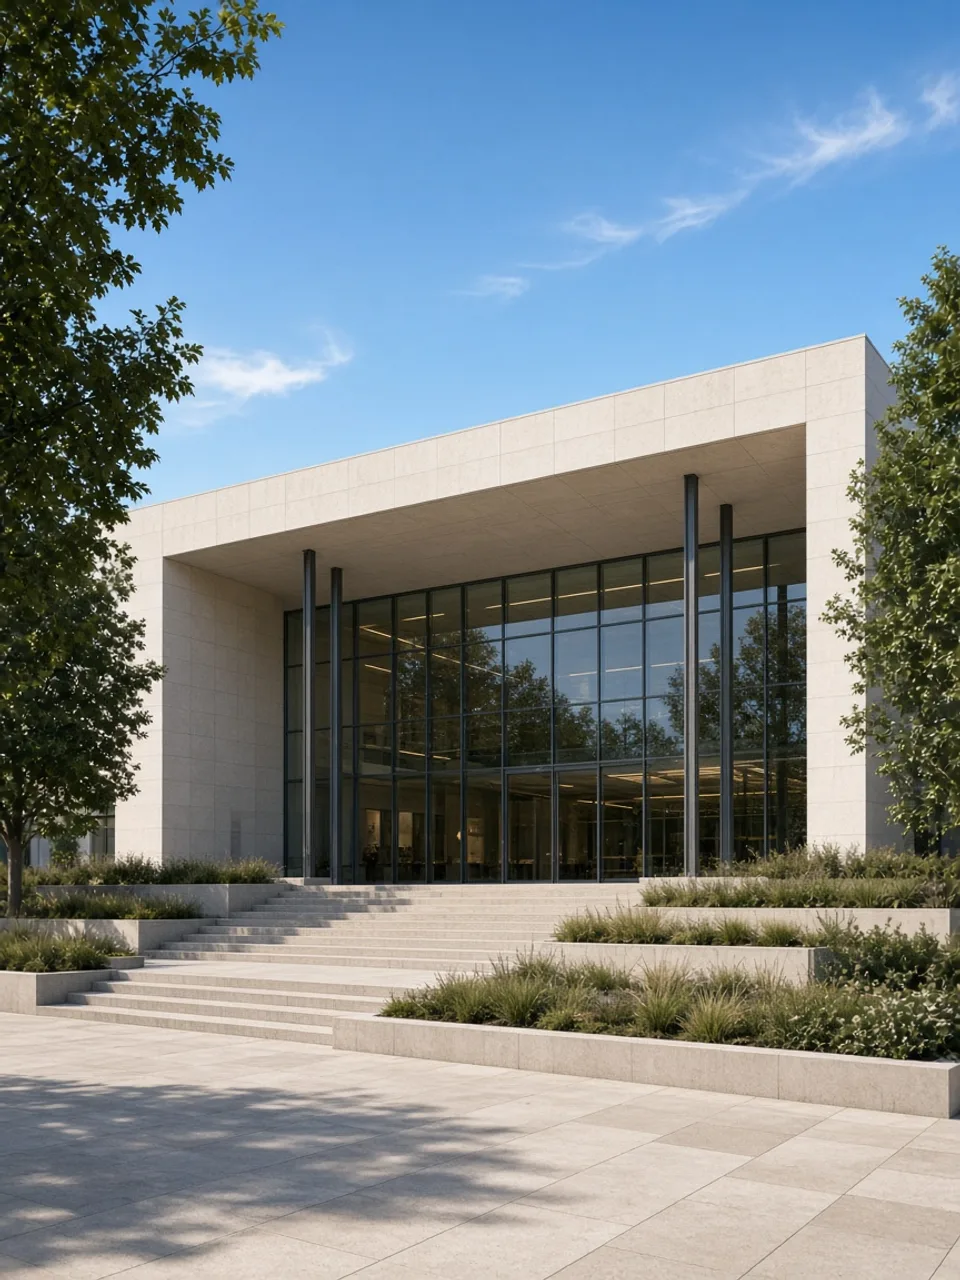
Architectural engineering services — permit-ready plan sets coordinated by Structexa A&E

Practice 02

Architectural Engineering

Structexa provides architectural engineering services from schematic design through permit-ready architectural plans — floor plans, elevations, sections, and life-safety coordination with structural and MEP disciplines across the USA.

Technical services

  • Schematic design and design development
  • Architectural permit plans and construction documents
  • Life-safety, egress, and occupancy analysis
  • ADA and accessibility coordination
  • Residential architectural engineering for new construction and remodels

Typical deliverables

  • Permit-ready architectural plan sets (A-series)
  • Elevations and building sections
  • Door, window, and finish schedules
  • Code analysis and accessibility notes

Architectural engineering services

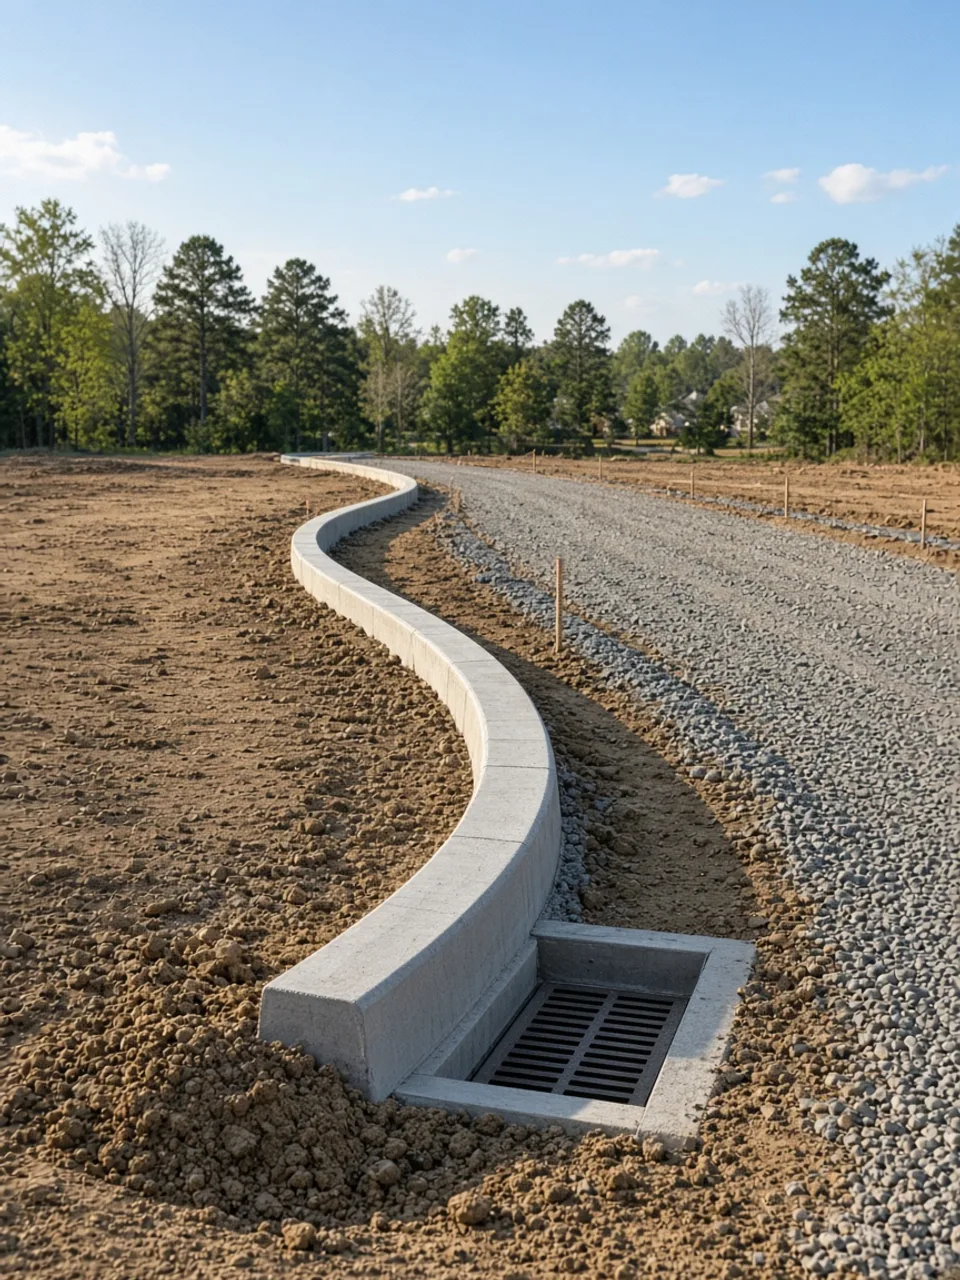
Civil engineering services — grading, drainage, stormwater, and utility design by Structexa CE

Practice 03

Civil Engineering

Structexa provides civil engineering services for site development — grading, drainage, stormwater, utilities, and roadway design prepared for entitlement and construction permits across the USA.

Technical services

  • Subdivision and lot layout
  • Grading, earthwork, and drainage design
  • Stormwater management reports and BMP design
  • Water, sewer, and dry utility plans
  • Roadway profiles and site improvements

Typical deliverables

  • Civil plan and profile sheets
  • Hydrology and hydraulic calculations
  • Stormwater and BMP documentation
  • Utility plans for wet and dry services

Civil engineering services

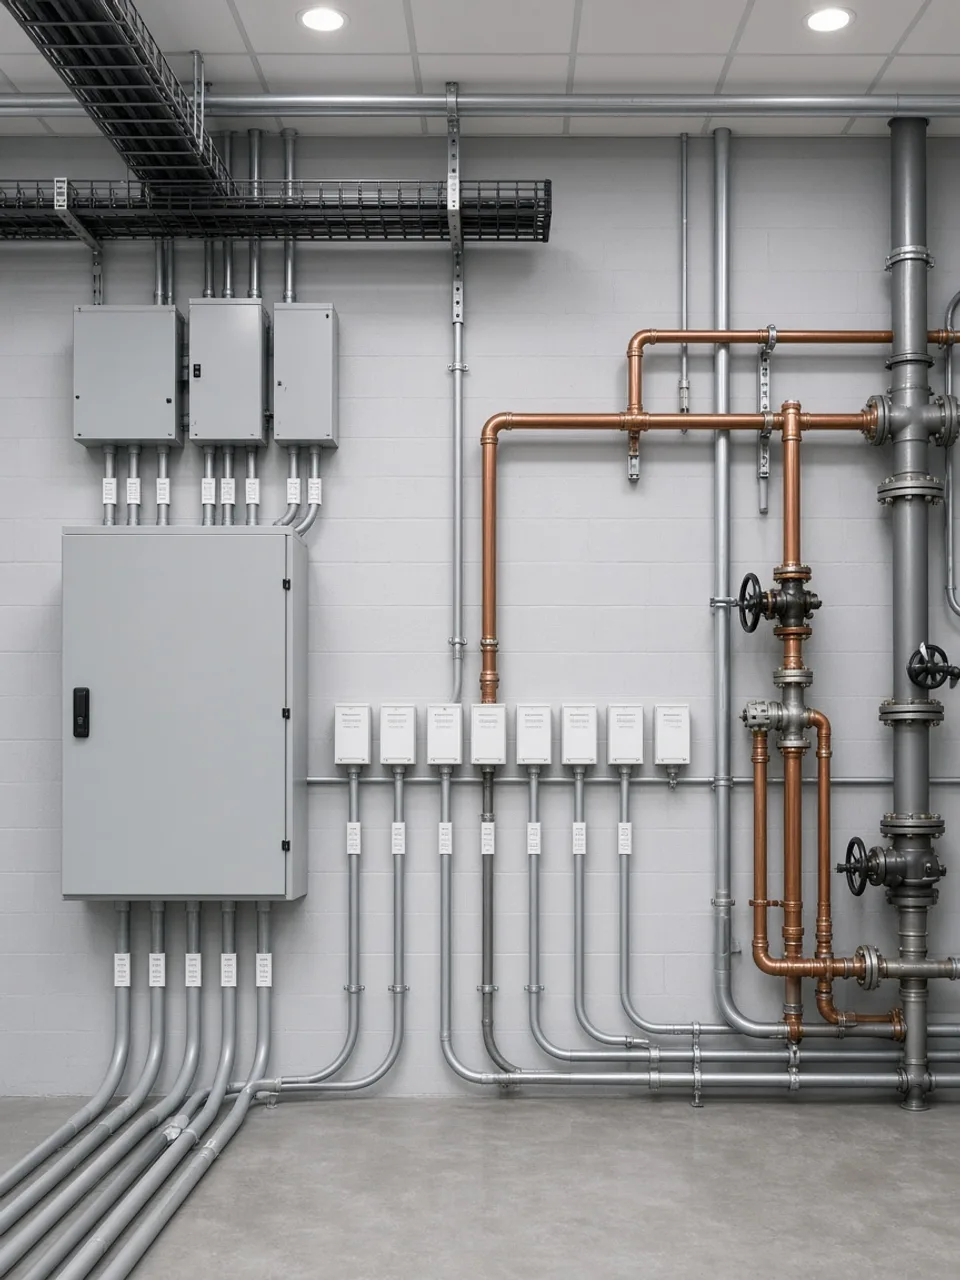
MEP engineering services — mechanical, electrical, and plumbing design by Structexa MEP

Practice 04

MEP Engineering

Structexa provides MEP engineering services — coordinated mechanical, electrical, and plumbing design with load calculations, distribution layouts, and energy compliance for permit-ready multidisciplinary sets across the USA.

Technical services

  • Electrical power, lighting, and one-line diagrams
  • Plumbing design and fire-protection coordination
  • Mechanical and ventilation layouts
  • Panel schedules and load calculations
  • California Title 24 (Part 6) compliance support

Typical deliverables

  • Permit-ready MEP plan sets and riser diagrams
  • Load and lighting calculation packages
  • Energy compliance documentation
  • Equipment schedules and legends

MEP engineering services

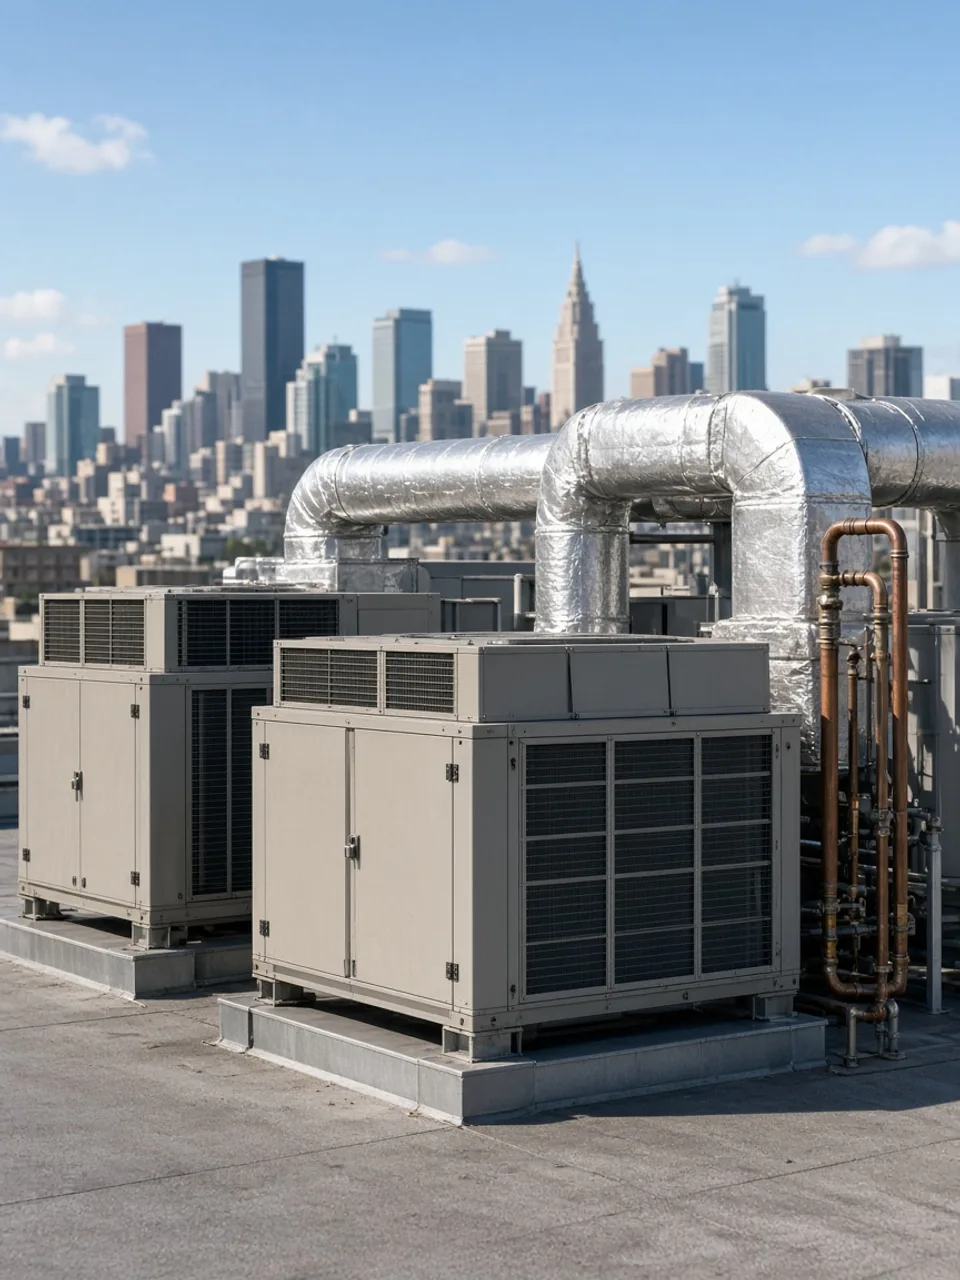
HVAC engineering services — load calculations and duct design by Structexa HVAC

Practice 05

HVAC Engineering

Structexa provides HVAC engineering services — heating and cooling load calculations, equipment selection, ductwork, and ventilation design per IMC and applicable energy codes across the USA.

Technical services

  • Heating and cooling load calculations
  • HVAC equipment sizing and selection
  • Ductwork layout and air distribution design
  • Ventilation and exhaust system design
  • Controls and zoning coordination

Typical deliverables

  • Permit-ready HVAC plan sets
  • Heating and cooling load reports
  • Duct layouts and equipment schedules
  • Ventilation calculations

HVAC engineering services

Delivery process

From Inquiry to Permit Approval

How Structexa scopes, coordinates, and stamps multidisciplinary engineering packages.

01

Scope & jurisdiction

Confirm building type, occupancy, AHJ, and the PE stamps required before design begins.

02

Coordinated design

Structural, architectural, civil, MEP, and HVAC align under one project manager.

03

Permit documents

Calculations, details, and drawing sets prepared for plan check and construction.

04

Agency support

Respond to comments, issue revisions, and stay engaged through approval.

  • Residential & multifamily

    Custom homes, hillside sites, and multifamily buildings with coordinated structural, architectural, site civil, MEP, and HVAC packages.

  • Commercial & hospitality

    Retail, offices, restaurants, and hospitality scoped for TI, new-construction permits, site development, MEP, and HVAC systems.

  • Municipal & public works

    Agency-facing civil engineering services and building docs prepared to public-works standards and checklists.

  • Industrial & institutional

    Light industrial, schools, and community facilities with clear load paths, site improvements, MEP, and HVAC coordination.

  • Mixed-use & TI

    Mixed-use and tenant-improvement scopes where architectural, structural, civil, MEP, and HVAC share one permit set.

  • Design & CDs

    Full design through construction documents with coordinated sheets across disciplines.

  • PE stamp & review

    Licensed PE review, stamping, and certification where jurisdiction requires a seal.

  • Plan-check support

    Comment responses and revisions through agency approval — not just first submittal.

  • Feasibility studies

    Early due diligence on code path, structural system, and site constraints before full design.

All practices work under a single project manager with cross-discipline QC — structural, architectural, civil, MEP, and HVAC sheets issued as a coordinated permit set when jurisdictions require multi-discipline review.

Request a scope & fee proposal
Contact Structexa