Load calculations and equipment
Heating and cooling loads drive equipment sizing so systems fit the envelope, occupancy, and energy path before duct layout begins.

Loads, equipment, and distribution sized to the energy code
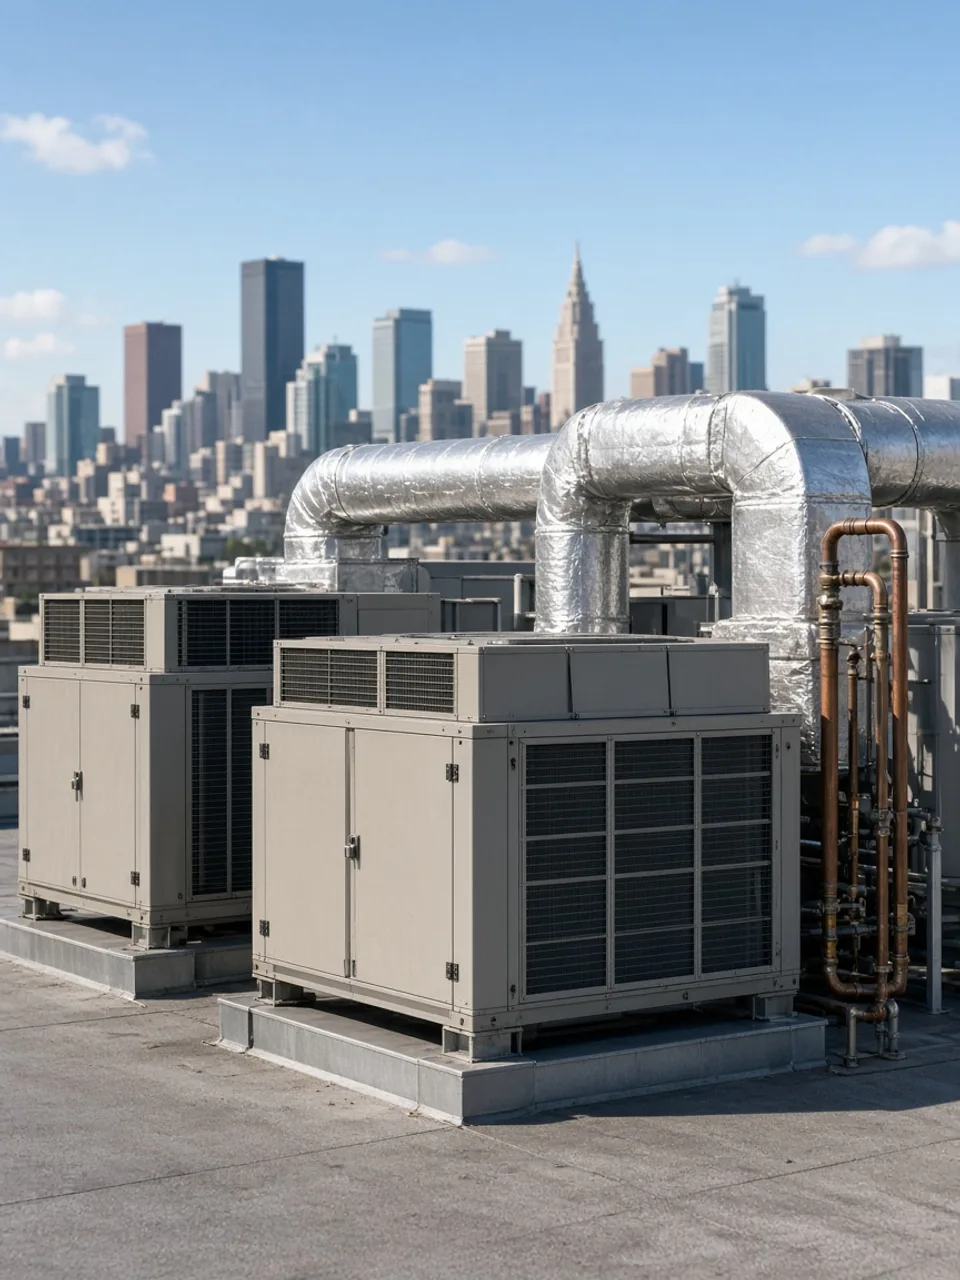
Structexa provides HVAC engineering services — heating and cooling load calculations, equipment selection, ductwork, and ventilation design per IMC and applicable energy codes across the USA.
As an HVAC engineering consultant for owners, developers, and design-build teams, Structexa starts with accurate loads. We calculate heating and cooling, select equipment that fits the architecture, and lay out ductwork and ventilation contractors can build.
Our HVAC design services follow IMC and local energy standards, with zoning and controls coordinated to the broader MEP package and Title 24 HVAC inputs where required — so comfort systems clear plan check with fewer revision cycles.
Engage Structexa for dedicated HVAC engineering services alone, or as part of a coordinated mechanical, electrical, and plumbing set with our MEP practice under one project manager.
Expertise
Building systems
Heating and cooling loads drive equipment sizing so systems fit the envelope, occupancy, and energy path before duct layout begins.
Duct layouts and air distribution detailed for constructability, ceiling coordination, and balanced comfort zones.
Ventilation, exhaust, and Title 24 HVAC inputs coordinated with architectural and MEP assumptions for agency review.
Delivery
Confirm climate, occupancy, and building envelope inputs before HVAC load calculations.
Run heating and cooling load calculations and select HVAC equipment.
Lay out ductwork, ventilation, exhaust, and zoning for construction documents.
Issue HVAC plans and support energy and agency review through approval.
Common questions
Yes. Heating and cooling load calculations accompany equipment selection, duct layouts, and ventilation design as part of our HVAC engineering services.
Yes. We deliver HVAC engineering services for building projects across the USA, and can coordinate with Structexa MEP, architectural, and structural practices when a multi-discipline set is required.
We design to the IMC and applicable local energy standards, coordinating zoning and controls with the broader MEP package and Title 24 HVAC inputs where required.
Either. Clients engage us for dedicated HVAC engineering services or as part of a coordinated mechanical, electrical, and plumbing set.
Yes. Existing system evaluation and retrofit HVAC design are available when upgrades must fit current architecture, structure, and energy requirements.
Ready to scope HVAC engineering services for your jurisdiction? Share project type, location, and schedule for a PE review and fee proposal.
Request a fee proposalContinue exploring
 01
01Structural engineering services delivering PE-stamped gravity and lateral design for wood, steel, and concrete buildings.