Wood structural engineering
Light-frame and engineered wood systems with clear shear walls, diaphragms, and connection details for residential and multifamily buildings.

Permit-ready design for wood, steel, and concrete
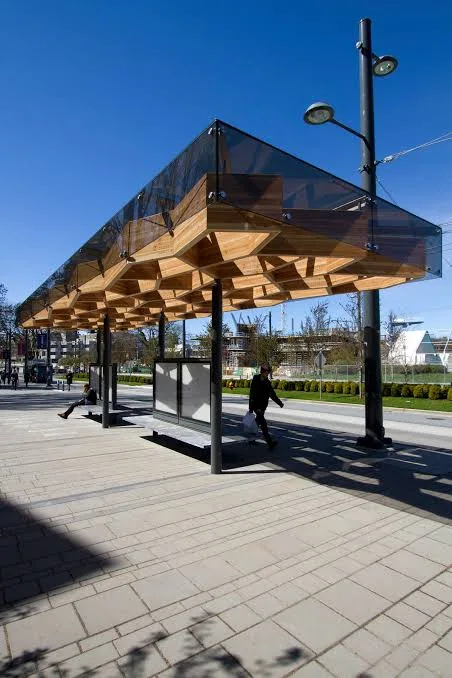
Structexa provides structural engineering services with PE-stamped structural analysis and design for wood, steel, and concrete buildings — gravity and lateral systems engineered to IBC and ASCE 7 for permit-ready construction documents across the USA.
As a structural engineering consultant for owners, developers, architects, and contractors, Structexa designs efficient load paths for new construction, additions, remodels, hillside sites, and seismic upgrades. Packages include structural engineering calculations, coordinated details, and PE stamping where the jurisdiction requires a seal.
Our structural design services cover building structural engineering from foundation through framing and lateral systems. We develop seismic and wind loads to ASCE 7, then deliver permit-ready structural drawings and plan-check support so submittals clear agency review with fewer RFIs.
We coordinate with architects, MEP designers, and contractors so wood, steel, and concrete framing stay constructible — with structural value engineering and constructability review when budgets or field conditions demand a sharper solution.
Expertise
Building systems
Light-frame and engineered wood systems with clear shear walls, diaphragms, and connection details for residential and multifamily buildings.
Steel framing, braced frames, and connection design coordinated to architectural openings and MEP shafts.
Reinforced concrete walls, slabs, and foundations detailed for constructability and local code criteria.
Delivery
Confirm jurisdiction, occupancy, and structural system before structural analysis and design begins.
Develop gravity and lateral solutions, foundations, and load paths with coordinated markups.
Issue permit-ready structural drawings and structural engineering calculations for submittal.
Stamp deliverables and provide structural plan-check support through agency approval.
Common questions
Yes. Where the jurisdiction requires a Professional Engineer seal, Structexa issues PE-stamped structural drawings and supporting structural engineering calculations after internal QC.
Yes. We deliver structural engineering services for building projects across the USA, with multi-state PE coverage and coordination with our architectural, civil, MEP, and HVAC practices when needed.
We provide building structural engineering for wood, steel, and concrete systems — residential, hillside, multifamily, commercial, tenant improvement, and light industrial projects, including additions, remodels, and seismic upgrades.
Yes. Typical packages include structural engineering calculations, permit-ready structural drawings, connection details, and plan-check responses through approval.
Yes. We mark up shared sets, resolve framing and shaft conflicts early, and keep structural sheets aligned with the full permit package.
Ready to scope structural engineering services for your jurisdiction? Share project type, location, and schedule for a PE review and fee proposal.
Request a fee proposalContinue exploring
 02
02Architectural engineering services delivering permit-ready plans coordinated with structural and MEP.