Residential architectural engineering
Custom homes, remodels, and multifamily layouts with coordinated floor plans, elevations, and code notes for permit.

Plans coordinated for life safety and agency review
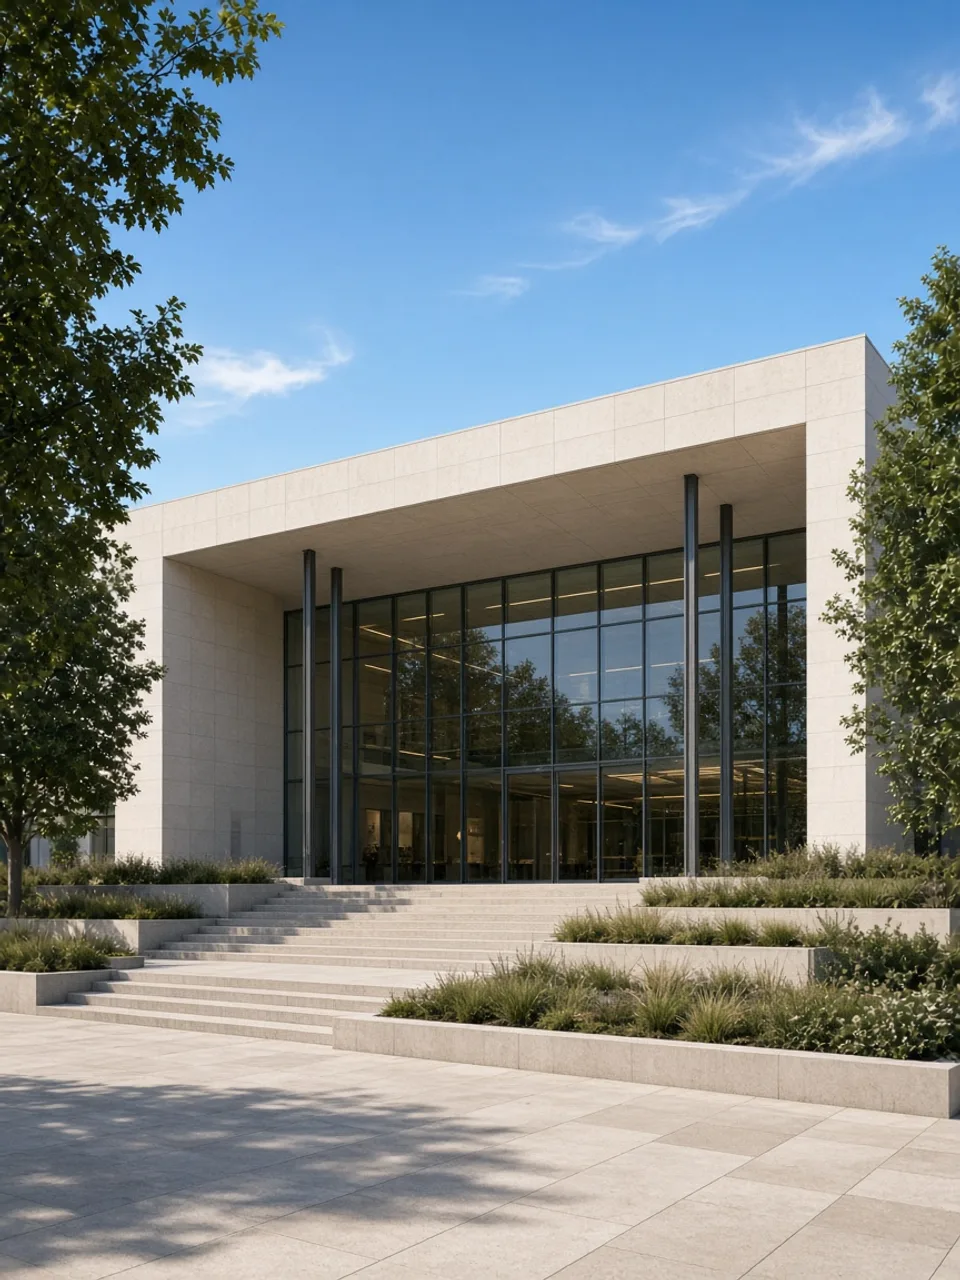
Structexa provides architectural engineering services from schematic design through permit-ready architectural plans — floor plans, elevations, sections, and life-safety coordination with structural and MEP disciplines across the USA.
As an architectural engineering consultant for owners, developers, and design-build teams, Structexa produces clear architectural documentation from schematic layout through construction documents — focused on occupancy, egress, accessibility, and agency review.
Full architectural permit plan sets or targeted remodel and tenant-improvement packages stay aligned with structural framing, MEP distribution, and local code checklists so submittals move through plan check with fewer revision cycles.
Whether you need residential architectural engineering, commercial interiors, or multifamily documentation, we coordinate A-series sheets with Structexa structural, civil, and MEP practices under one delivery path.
Expertise
Building systems
Custom homes, remodels, and multifamily layouts with coordinated floor plans, elevations, and code notes for permit.
TI and commercial interiors documented for occupancy, egress, and finishes while staying aligned with structure and MEP.
ADA paths, egress analysis, and checklist-driven sheets prepared for plan checkers and field use.
Delivery
Align scope with jurisdiction checklists, occupancy, and architectural engineering goals before design begins.
Advance layouts with structural and MEP coordination for a buildable permit path.
Produce permit-ready architectural plans, schedules, and code notes for agency review.
Clear plan-check comments and issue revisions through final approval.
Common questions
Yes. Structexa prepares permit-ready architectural plans — A-series sheets, elevations, sections, schedules, and code notes — for new construction, remodels, and tenant improvements.
Yes. We deliver architectural engineering services for building projects across the USA, coordinated with our structural, civil, MEP, and HVAC practices when a multi-discipline set is required.
Yes. Shared coordination is a core part of our delivery — life-safety, framing, and MEP distribution stay aligned before submittal.
Yes. We apply ADA and accessibility coordination plus jurisdiction checklists so architectural plan sets are ready for agency review.
Where applicable, we prepare Title 24 architectural inputs and coordinate envelope assumptions with energy documentation and related electrical or MEP sheets.
Ready to scope architectural engineering services for your jurisdiction? Share project type, location, and schedule for a PE review and fee proposal.
Request a fee proposalContinue exploring
 01
01Structural engineering services delivering PE-stamped gravity and lateral design for wood, steel, and concrete buildings.